720 Clementina Street, San Francisco, CA 94103
- $3,788,000
- 4
- BD
- 4
- BA
- 4,250
- SqFt






- List Price
- $3,788,000
- Status
- ACTIVE
- MLS#
- 426136006
- Bedrooms
- 4
- Bathrooms
- 4
- Living Area
- 4,250
- Lot Size
- 1,875
- Region
- SF District 9
- County
- San Francisco
- Acres
- 0.04
- Year Built
- 1926
- Parking Spaces
- 7
Property Description
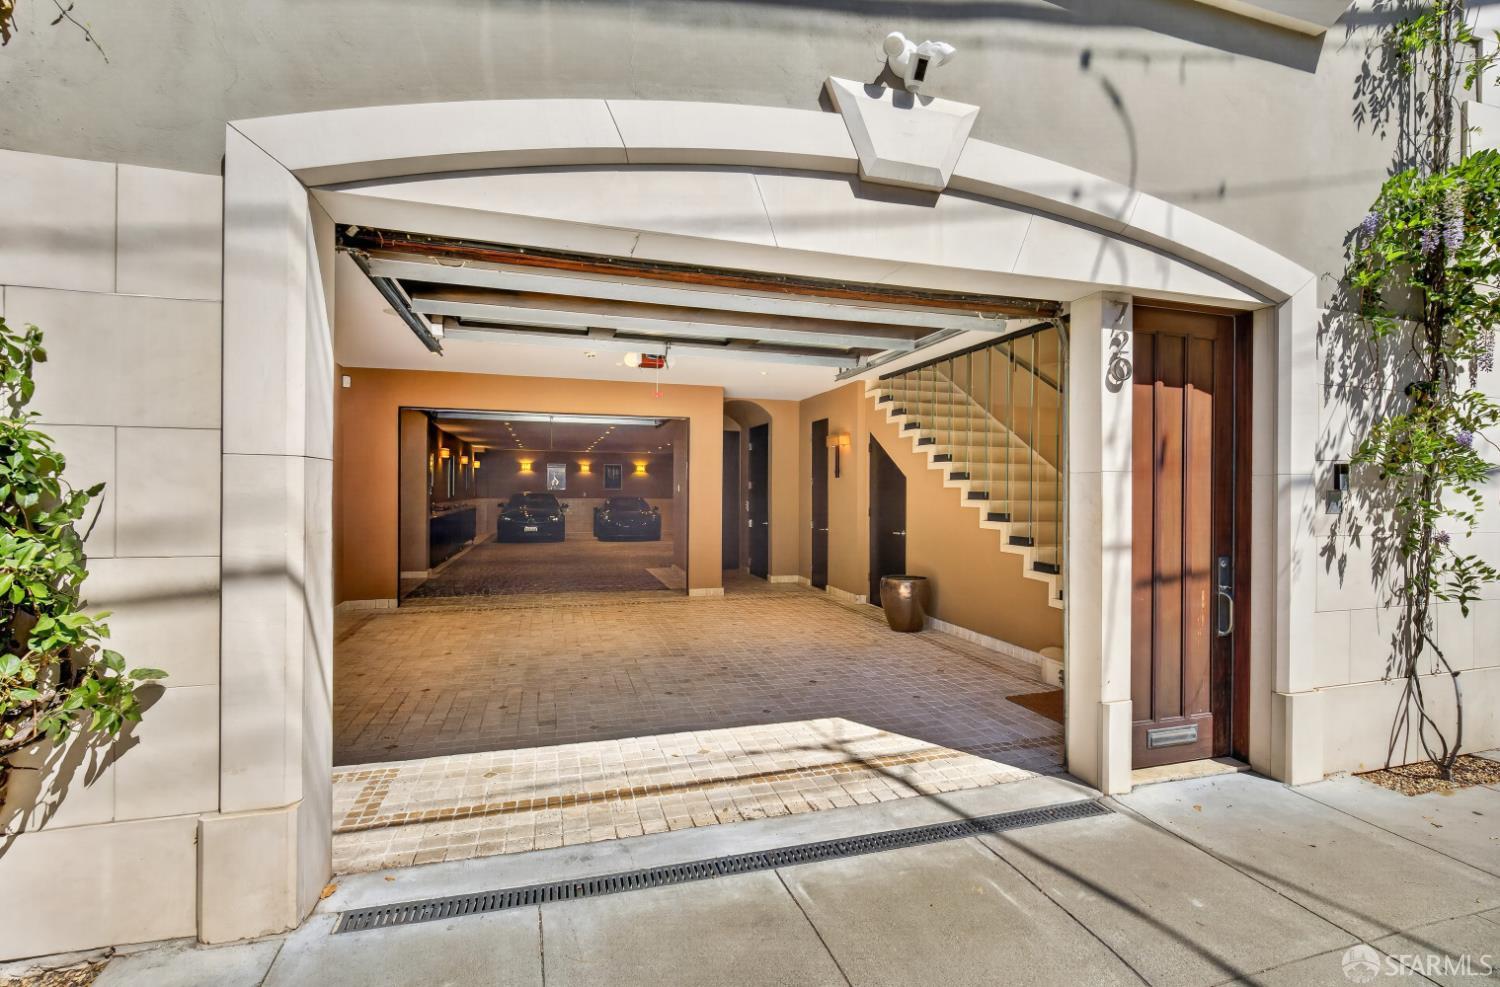
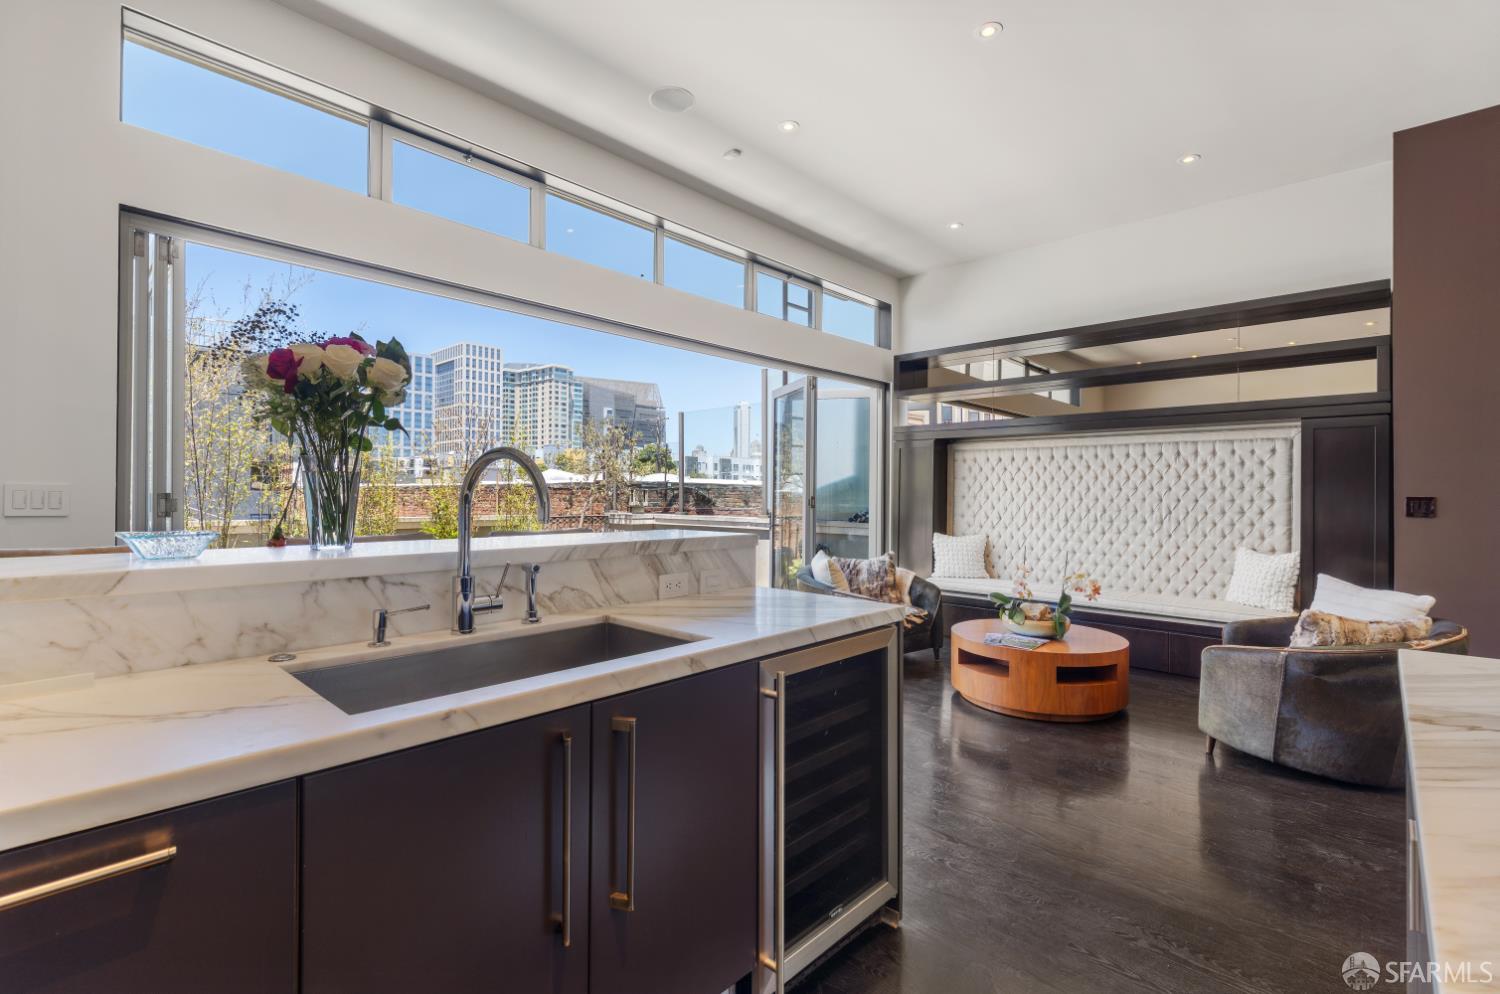
Automotive collector's dream come true. Situated in the heart of SOMA, 720 Clementina Street is a rare and extraordinary urban residence that defies category commanding approx 4250 sqft of meticulously finished indoor and approx 1720 sqft of outdoor space across three dramatic levels, with elevator access throughout. From the moment you arrive, the limestone faade signals that something exceptional lies within. The travertine entry foyer sets the tone immediately. Custom Tivoli stonework underfoot of the entire garage and a sweeping curved staircase overhead evoke an old-world grandeur that the rest of the home delivers on at every turn. The main living level is anchored by an open-concept great room with a showroom-grade chef's kitchen commanding center stage. Calacatta Gold countertops, an oversized island with generous seating, a 48-inch SubZero refrigerator, and a six-burner Wolf range with griddle create a culinary environment that is as beautiful as it is functional. Custom cabinetry and impeccable finish details complete the picture. Collapsible paneled glass doors dissolve the boundary between indoors and out, opening seamlessly to a landscaped terrace with a fire pit and custom lighting, an Italianate courtyard-inspired venue space provides a dramatic setting for gatherings of any scale, with sweeping San Francisco skyline views. The landscaped rooftop crowns the home with 360-degree views and a private hot tub. The bedroom level is anchored by a dramatic primary suite of of the finest caliber, featuring an opulent marble bathroom with a fully tiled wet room and a supersized walk-in wardrobe that satisfies the most exacting standards. Additionally there two well apportioned bedrooms and another full marble bathroom. The flexible bedroom configuration accommodates a range of living arrangements with equal ease. The dual-zone ground floor is a rare urban asset offering garage capacity for six or more vehicles alongside flexible foyer that adapts to virtually any use. Nest-controlled hydronic radiant heating throughout, Bloomberg Window aluminum-framed glazing, and structural steel and grade beams ensure that the home's performance is as refined as its aesthetic. This is San Francisco living at its most elevated, grand in scale, meticulous in detail, and impossible to replicate.
Additional Information
- Basement
- None
- Fireplaces
- Family Room, Gas Log, Master Bedroom
- Floors
- Marble, Wood
- Living Area
- 4,250
- Lot Size
- 1,875
- Neighborhood
- South Of Market
- Possession
- Close Of Escrow
- Region
- SF District 9
- Style
- Mediterranean
- Subdivision
- South Of Market
- Utilities
- Cable Available, DSL Available, Electricity Available, Internet Available, Natural Gas Connected, Public, Sewer Connected
- View
- City, City Lights
Mortgage Calculator
Listing courtesy of Golden Gate Sotheby's International Realty.